


Description
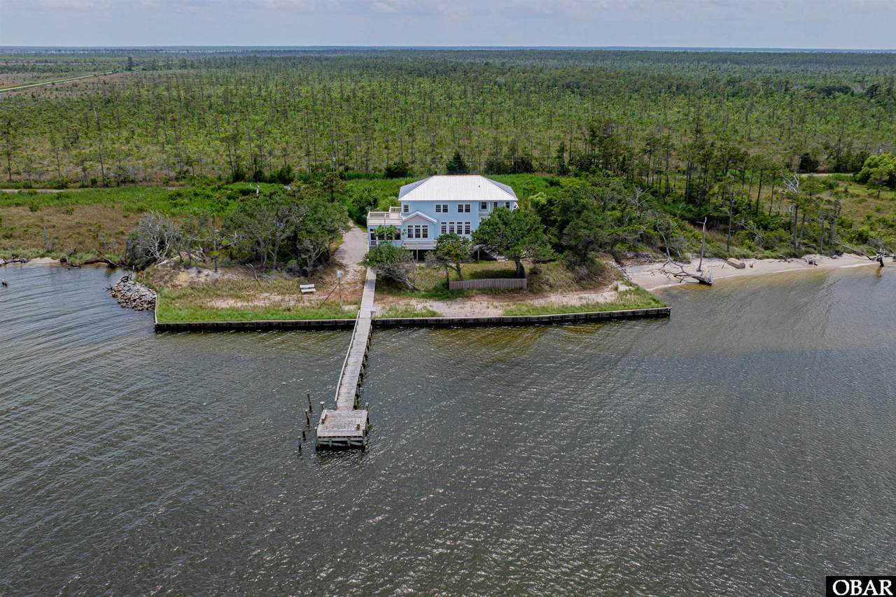
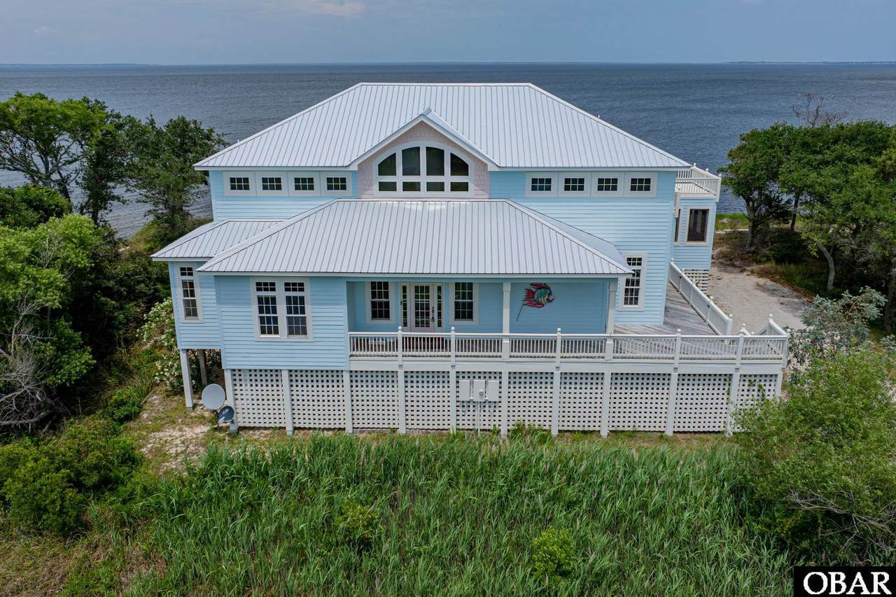
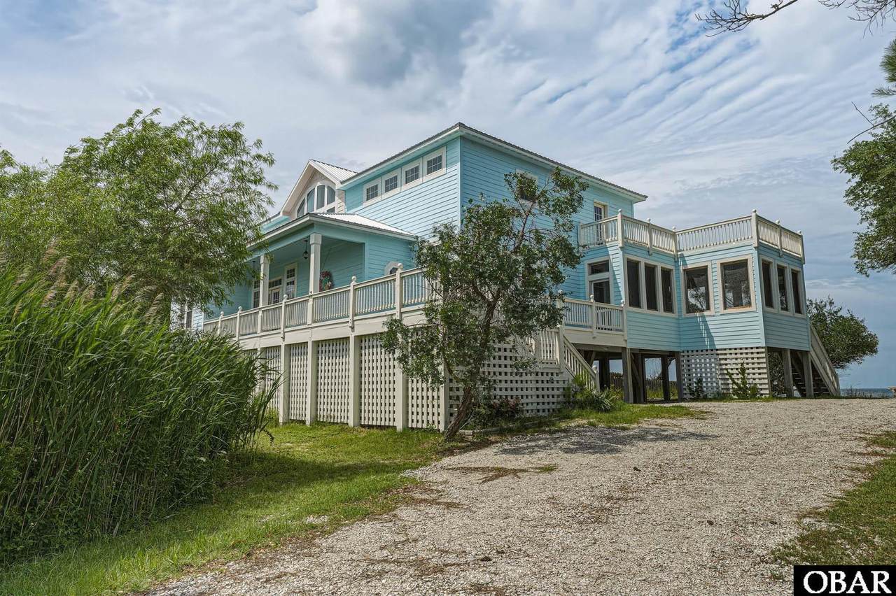
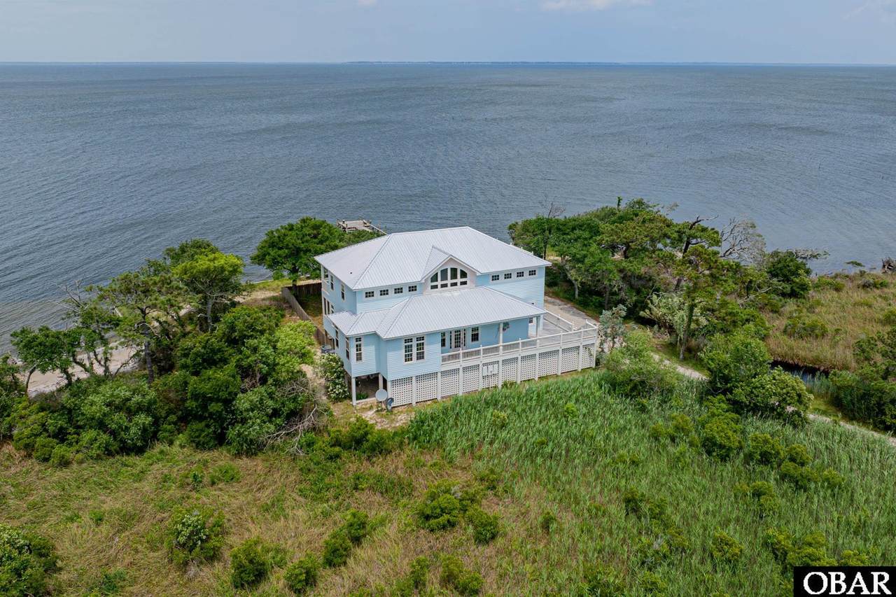
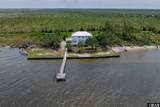
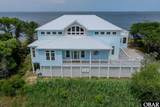
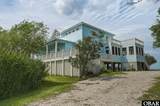
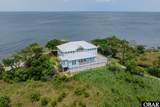
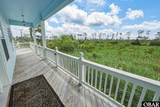
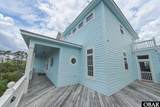
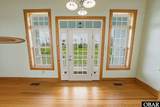
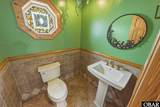
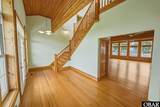
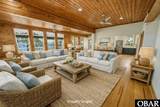
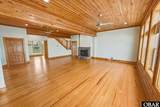
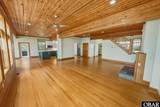
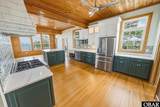
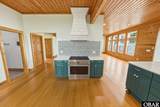
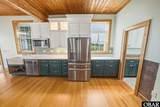
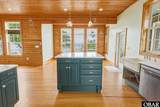
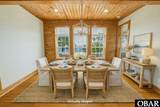
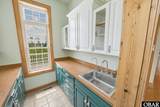
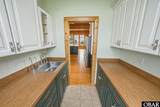
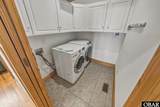
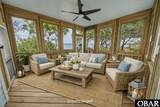
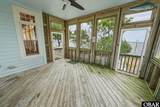
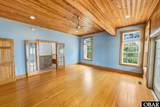
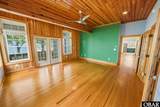
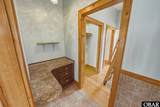
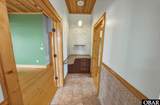
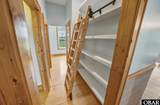
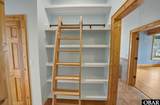
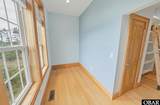
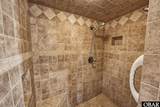
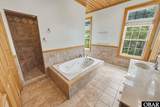
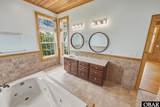
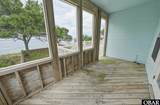
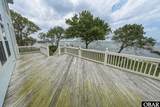
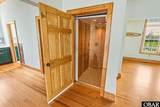
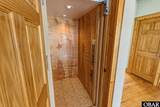
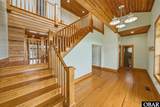
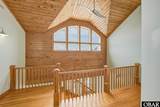
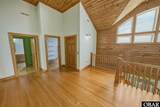
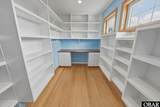
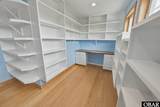
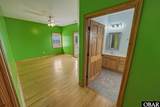
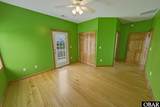
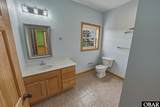
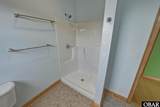
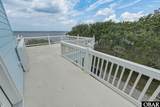
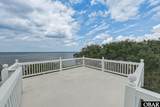
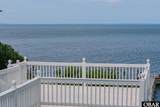
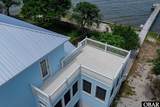
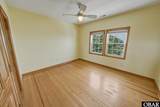
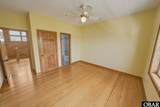
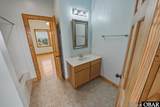
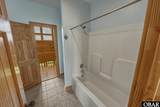
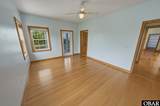
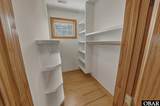
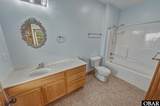
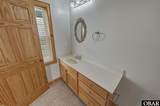
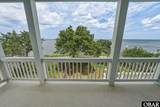
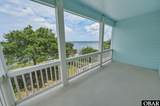
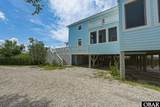
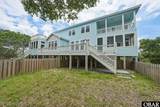
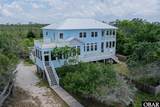
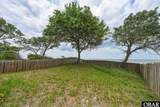
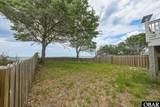
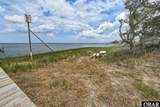
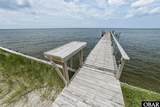
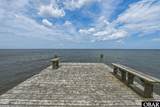
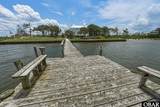
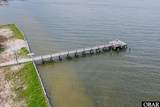
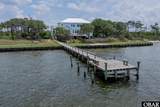
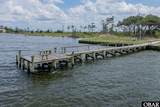
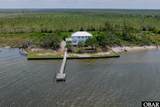
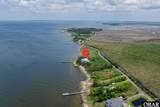
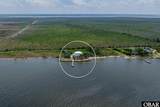
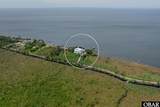
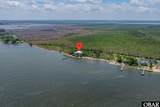
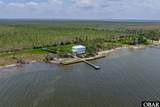
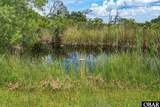
**TWO NEW HVAC SYSTEMS GOING IN FROM AIR HANDLERS OBX AUG 31st, NEW ELEVATOR GATE FROM OBX ELEVATORS INSTALLED 8/17****Peacefully set on 1.4 private, tree-lined acres and wrapped in 200 feet of pristine Albemarle Sound shoreline, this custom coastal retreat doesn’t just sit on the water — it lives with it. Every angle, every finish, every quiet moment is crafted to pull you into the rhythm of Mashoes: still mornings, glowing sunsets, and the soft hush of wind and wildlife. Step through the front door into a sun-washed foyer, where natural light pours in and the first sightline leads straight to the sound — an intentional reveal that sets the tone for the entire home. The main living area unfolds in a warm, open layout, anchored by custom wood accents, detailed trim work, a cozy fireplace, and expansive windows that frame the water like moving artwork. The chef’s kitchen blends beauty with purpose: quartz countertops, a gas-propane range, stainless steel appliances, a walk-in butler’s pantry, and hand-selected finishes that speak to true craftsmanship. Here, cooking, dining, and relaxing all flow toward the water, creating a space where everyday moments feel elevated. The main-level primary suite is a sanctuary of its own — privately tucked away with direct access to the screened porch. The ensuite bath features a custom dual-head tile shower, a jetted soaking tub, a vanity, and custom-built walk-in closets, making the entire space feel like a personal retreat. Multiple covered and screened porches and expansive decks extend the living space outdoors, offering year-round enjoyment of sunrise coffee, sunset dinners, and the peaceful stillness that defines Mashoes. Upstairs, a grand foyer opens to two additional primary en-suites, each with private deck access and sweeping water views. Two more bedrooms share the level, along with two custom-shelved flex rooms perfect for offices, craft rooms, studio space, or storage — all bathed in natural light and designed with thoughtful built-ins. Outside, the property transforms into a true waterfront sanctuary. A 90-foot private dock stretches into the sound, complete with a cleaning/fishing table for days spent boating, kayaking, paddleboarding, or simply soaking in the quiet. A fenced backyard section adds versatility for pets or play, while the natural marsh backdrop creates a setting that feels worlds away. Whether envisioned as a primary residence, second home, or private coastal escape, this property offers a rare blend of craftsmanship, serenity, and authentic Outer Banks waterfront living — a chance to experience the coast in its most peaceful and timeless form.
-
5BEDS
-
1.43ACRES
-
4BATHS
-
11/2 BATHS
School Ratings & Info
Description
**TWO NEW HVAC SYSTEMS GOING IN FROM AIR HANDLERS OBX AUG 31st, NEW ELEVATOR GATE FROM OBX ELEVATORS INSTALLED 8/17****Peacefully set on 1.4 private, tree-lined acres and wrapped in 200 feet of pristine Albemarle Sound shoreline, this custom coastal retreat doesn’t just sit on the water — it lives with it. Every angle, every finish, every quiet moment is crafted to pull you into the rhythm of Mashoes: still mornings, glowing sunsets, and the soft hush of wind and wildlife. Step through the front door into a sun-washed foyer, where natural light pours in and the first sightline leads straight to the sound — an intentional reveal that sets the tone for the entire home. The main living area unfolds in a warm, open layout, anchored by custom wood accents, detailed trim work, a cozy fireplace, and expansive windows that frame the water like moving artwork. The chef’s kitchen blends beauty with purpose: quartz countertops, a gas-propane range, stainless steel appliances, a walk-in butler’s pantry, and hand-selected finishes that speak to true craftsmanship. Here, cooking, dining, and relaxing all flow toward the water, creating a space where everyday moments feel elevated. The main-level primary suite is a sanctuary of its own — privately tucked away with direct access to the screened porch. The ensuite bath features a custom dual-head tile shower, a jetted soaking tub, a vanity, and custom-built walk-in closets, making the entire space feel like a personal retreat. Multiple covered and screened porches and expansive decks extend the living space outdoors, offering year-round enjoyment of sunrise coffee, sunset dinners, and the peaceful stillness that defines Mashoes. Upstairs, a grand foyer opens to two additional primary en-suites, each with private deck access and sweeping water views. Two more bedrooms share the level, along with two custom-shelved flex rooms perfect for offices, craft rooms, studio space, or storage — all bathed in natural light and designed with thoughtful built-ins. Outside, the property transforms into a true waterfront sanctuary. A 90-foot private dock stretches into the sound, complete with a cleaning/fishing table for days spent boating, kayaking, paddleboarding, or simply soaking in the quiet. A fenced backyard section adds versatility for pets or play, while the natural marsh backdrop creates a setting that feels worlds away. Whether envisioned as a primary residence, second home, or private coastal escape, this property offers a rare blend of craftsmanship, serenity, and authentic Outer Banks waterfront living — a chance to experience the coast in its most peaceful and timeless form.
 © 2026 Outer Banks Association of Realtors MLS. IDX information is provided exclusively for consumers' personal, non-commercial use and may not be used for any purpose other than to identify prospective properties consumers may be interested in purchasing. Information is deemed reliable but is not guaranteed accurate by the MLS or Four Seasons Realty.
Data last updated: 2026-10-07T23:37:42.783.